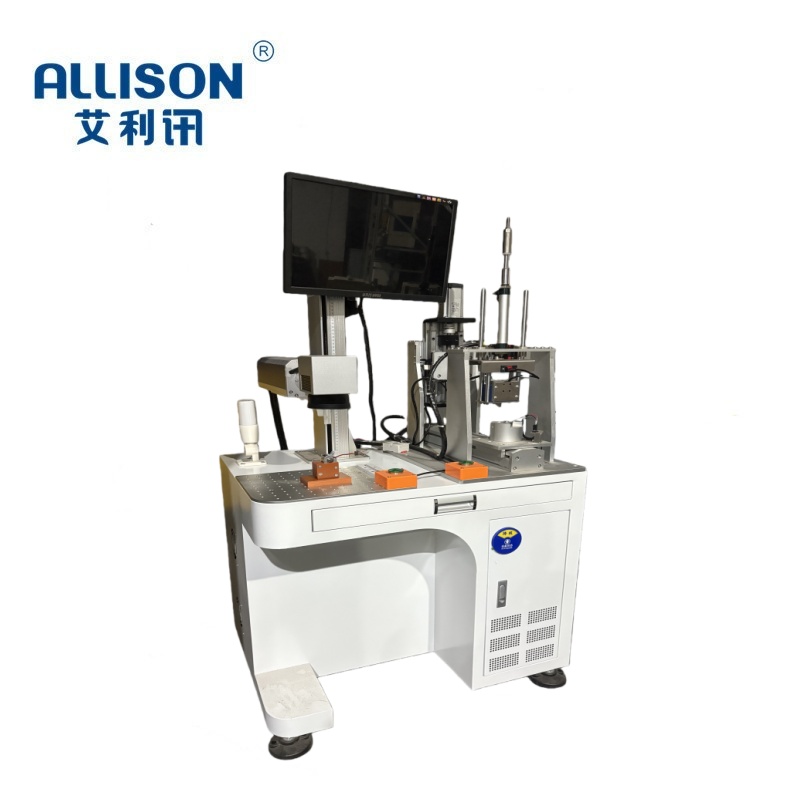
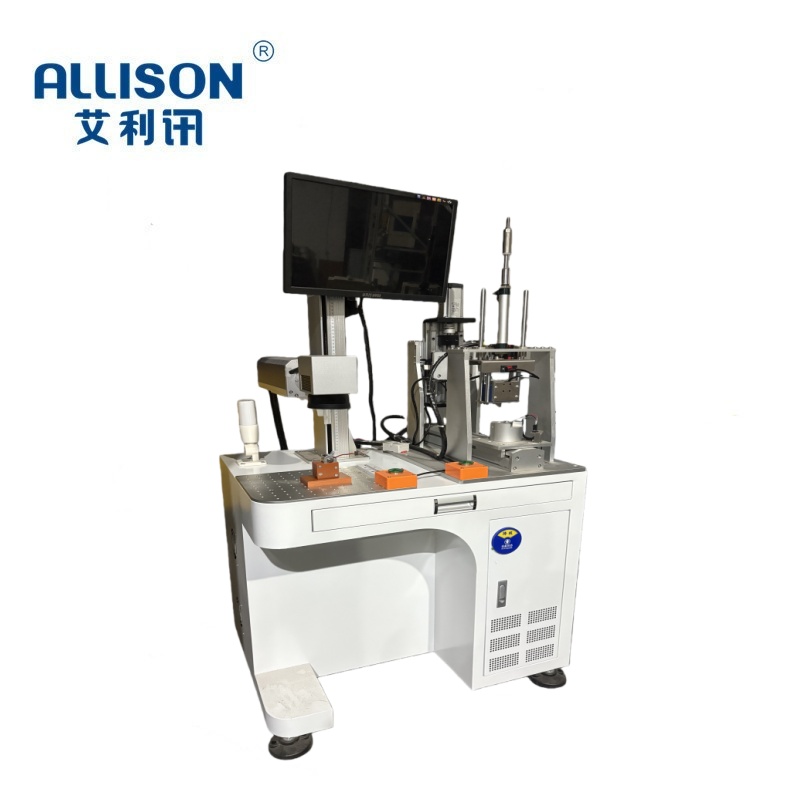
This electromagnetic suction cup performance testing system is customized and developed for lightweight electromagnetic suction cups in automobiles and aerospace, covering the testing needs of conventional industrial and aerospace special small suction cups. The core technical parameters are as follows:
1. Vertical suction test parameters: suction test range 0-10000N, test accuracy ≤± 0.5% FS, force value acquisition resolution 0.1% FS, supports fully automatic detection of rated suction and ultimate destructive suction, and can be adapted to aerospace 500g level and industrial conventional full series electromagnetic suction cup testing.
2. Lateral bearing capacity testing parameters: The lateral shear force testing range is 0-5000N, the loading rate is continuously adjustable from 0.5-50mm/min, and the entire process is stable without impact. It can accurately capture the critical slip load and maximum shear force of the suction cup, and match the cutting force conditions of precision components.
3. Residual suction test parameters: Residual magnetism test accuracy ≤ 0.2N, supports instantaneous millisecond level synchronous acquisition during power outage, can record residual magnetism attenuation data for different time periods after power outage, and is suitable for ultra-low residual magnetism detection standards of aerospace precision workpieces.
4. Power output parameters: The device is equipped with a controllable DC power supply, with a DC output current of 0-30A and a continuously adjustable voltage of 0-2220V. The withstand voltage test is 0-5kV, and it can simulate the rated, undervoltage, overload and other full working conditions of the electromagnetic suction cup.
5. Displacement and deformation testing parameters: Equipped with high-precision displacement sensors, the displacement testing accuracy is ± 0.01mm, which can detect micro deformation and workpiece slip during the suction cup force process in real time, meeting the requirements of high-precision assembly testing in aerospace.
6. Temperature monitoring parameters: Equipped with a multi-channel temperature acquisition module, the temperature measurement range is 0-120 ℃, and the temperature measurement accuracy is ± 0.5 ℃. It can monitor the temperature rise of the coil during power on and the stability of the working temperature for a long time in real time, avoiding magnetic attenuation errors caused by high temperatures.
7. System collection and response parameters: Data collection frequency ≥ 100Hz, real-time synchronous collection of multi-dimensional data including force value, displacement, voltage, current, and temperature, dynamic generation of test curves, and no delay or loss of data response.
8. Equipment operating condition adaptation parameters: working environment temperature -10 ℃~55 ℃, relative humidity ≤ 85%, no condensation, overall protection level up to IP54, dust and moisture resistance, anti electromagnetic interference, suitable for laboratory precision testing and workshop on-site industrial sampling.
9. Testing fixture accuracy parameters: The roughness Ra of the testing workbench is ≤ 0.8 μ m, the positioning accuracy of the fixture is ± 0.02mm, the rigid structure is not deformed, and it fully meets the JB/T series industry standard testing benchmark requirements.
10. Software data processing parameters: Supports fully automated standardized testing, automatic data traceability, batch data comparison analysis, and can generate PDF/Excel standard testing reports with one click. It has functions such as over limit alarm, abnormal shutdown, and automatic saving of test data, meeting the requirements of quality inspection archiving and third-party acceptance in the automotive and aerospace industries.






 Online
 Tel
Tel Contact
 Home
Home